<-- style PDP --> 1213 Brass Drive, Kingston - Detached for sale for $629,900
  • for sale

1213 Brass Drive

Kingston, Ontario, K7M 3M2 - City Northwest

$629,900

  • Neighbourhood

    City Northwest

  • Major Intersection

    Arnold St

  • Listed Since: 41 day(s)

  • Last update: 11 day(s) ago

Overview

  • Property Type

    Detached, Bungalow

  • Bedrooms

    3

  • Bathrooms

    1

  • Basement

    Part Fin

  • Kitchen

    1

  • Total Parking

    5 (1 Attached Garage)

  • Lot Size

    110.82x145.4 (Feet)

  • Taxes

    $4,506.00 (2026)

  • Type

    Freehold

Property Description

Property description for 1213 Brass Drive, Kingston

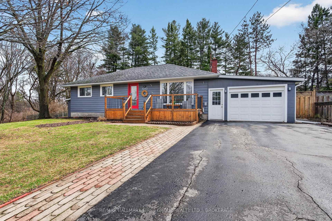
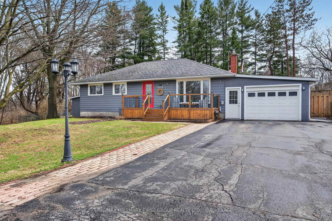
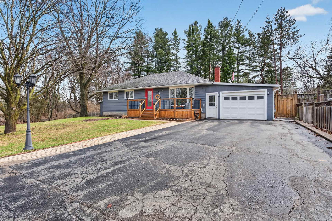
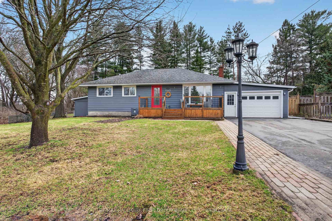
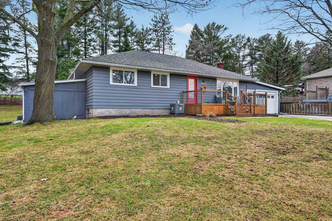
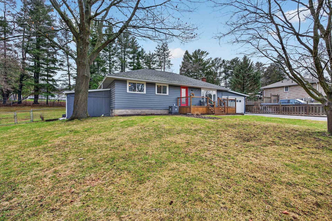
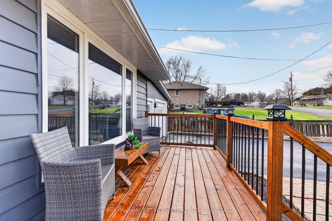
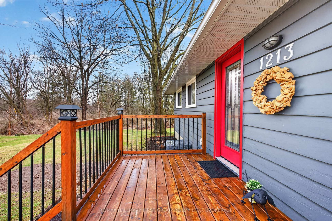
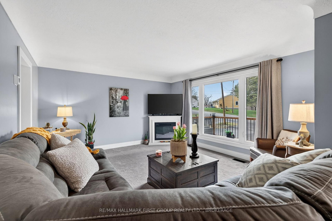
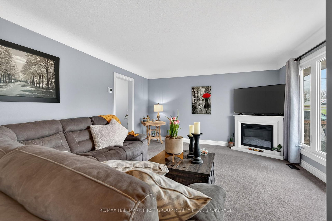
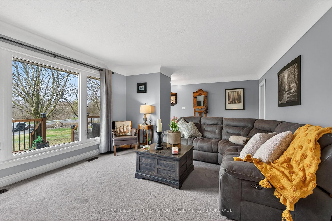
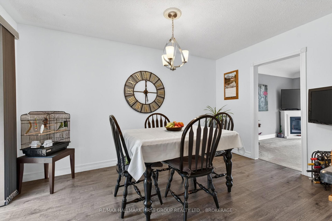
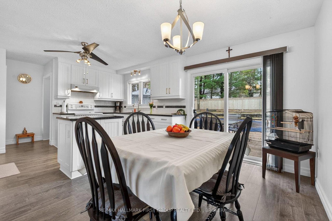
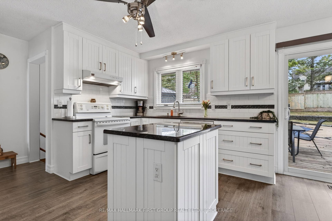
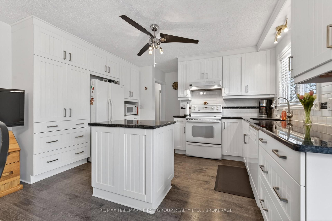
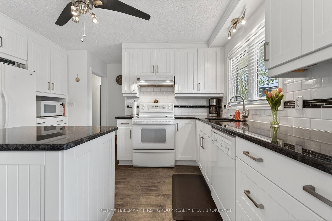
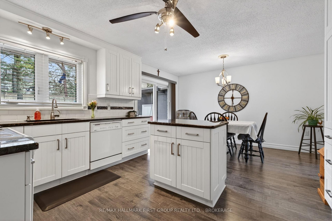
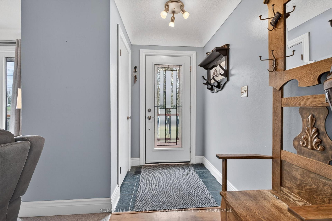
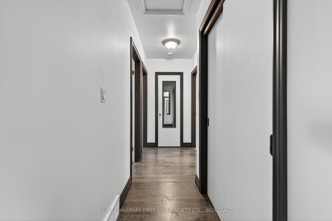
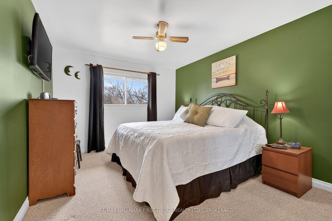
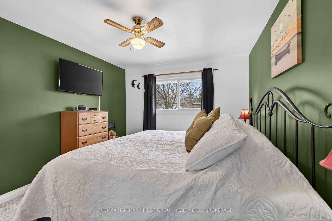
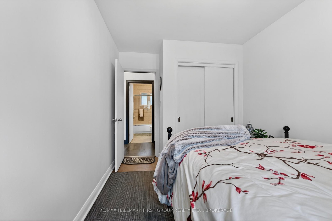
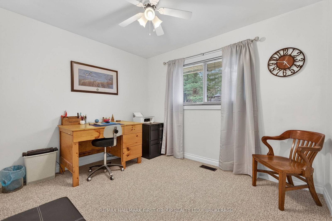
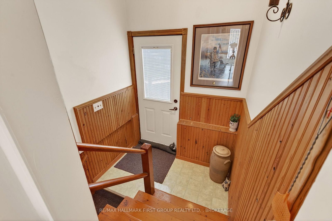
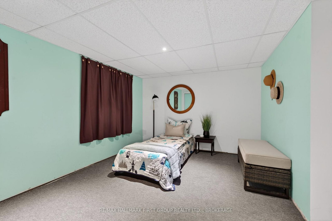
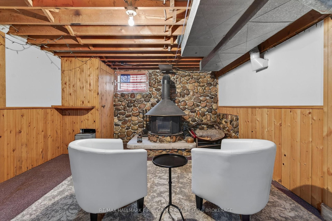
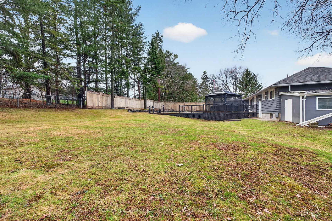
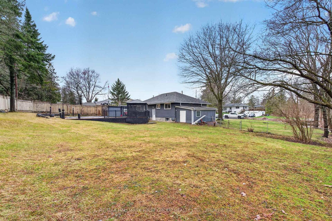
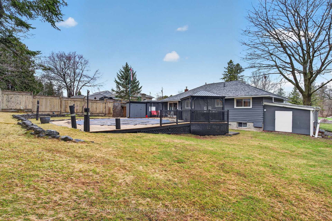
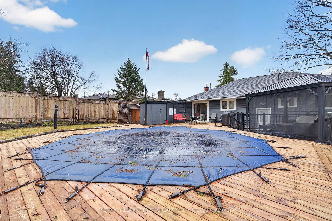
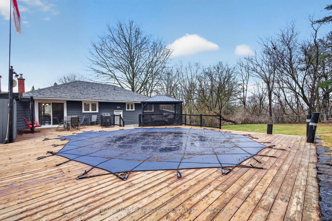
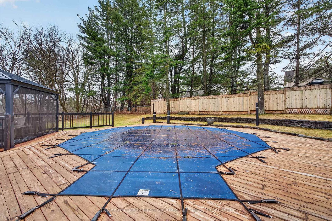
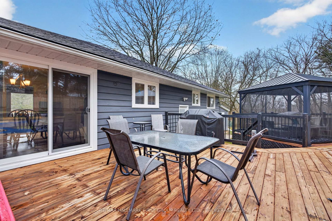
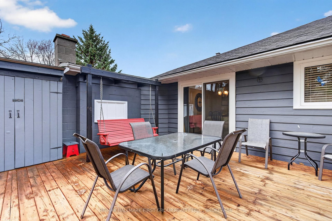
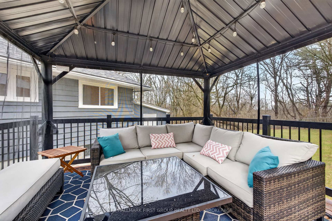
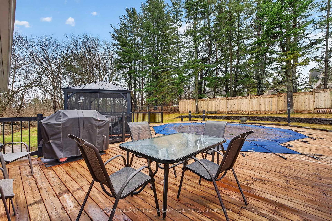
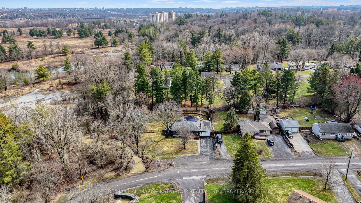
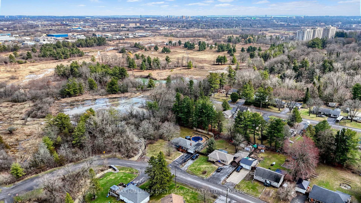
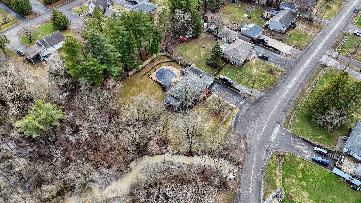
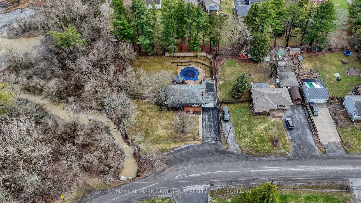
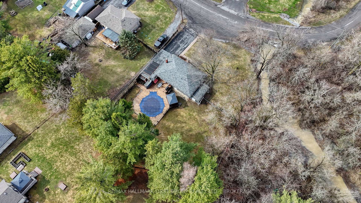
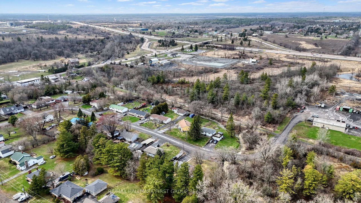
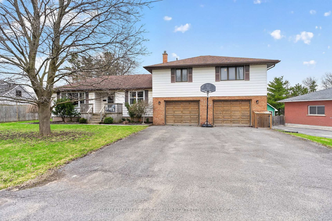
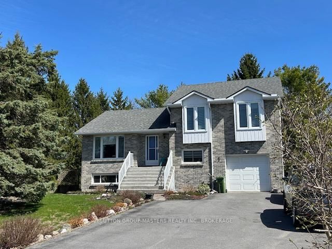
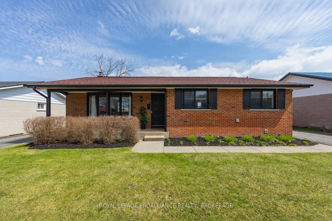
Tucked away in a hidden enclave on the edge of town, this exceptional bungalow offers a rare opportunity to experience refined living surrounded by nature and complete privacy. Set on a beautifully secluded lot beside a creek and conservation lands, the setting is serene, picturesque, and truly one-of-a-kind-an unexpected retreat within city limits.Thoughtfully maintained and with lovely curb appeal, the home offers 3 bedrooms and 1 bathroom. The newly updated kitchen features fresh cabinetry, stylish granite countertops, and a modern paint palette that blend style and functionality. The attached garage has lots of storage, while the bungalow layout provides effortless, single-level living.Outdoors, the property transforms into a private sanctuary. Perennial gardens create a lush, ever-changing landscape, while the saltwater on-ground pool offers the perfect place to unwind. Solar heating is in place and can be easily reconnected to extend your enjoyment throughout the seasons. Extensive decking creates an incredible entertaining area.Located just minutes from Costco and with easy access to the K&P Trail, this home seamlessly combines tranquil, country-like living with the convenience of nearby amenities.A rare offering for those seeking privacy, natural beauty, and understated luxury in a truly special setting.

Listed by RE/MAX HALLMARK FIRST GROUP REALTY LTD. , BROKERAGE

  • MLS #

    X13009634

  • Sq. Ft

    1100-1500

  • Sq. Ft. Source

    MLS

  • Lot Irregularities

    n/a

  • Year Built

    Available Upon Request

  • Pool

    On Ground, Salt

  • Drive

    Private

  • Garage

    Attached, 1 spaces

  • Total Parking

    5

  • Family Room

    N

  • Den

    N

  • Exterior

    Wood

  • Fireplace

    Y

  • Roof

    Asphalt Shingle

  • Foundation

    Block

  • Elevator

    n/a

  • Water View

    n/a

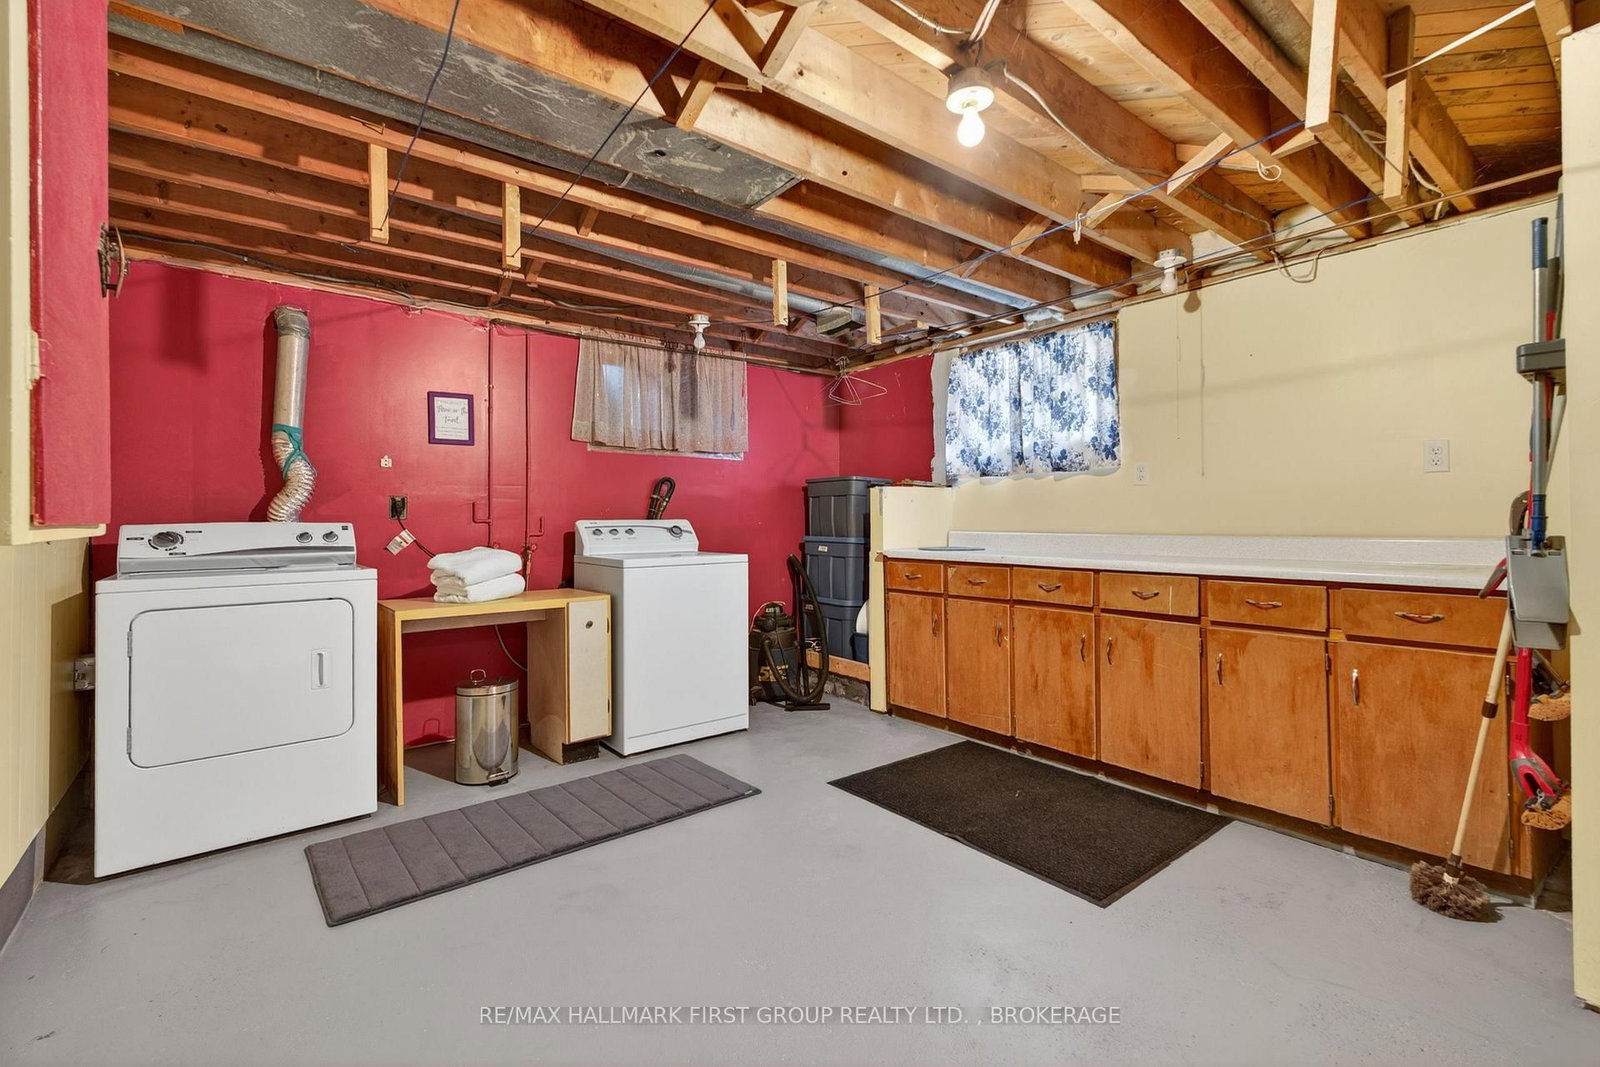
  • Laundry Level

    Lower

  • Heat

    Forced Air

  • A/C

    Central Air

  • Water

    Municipal

  • Water Supply

    n/a

  • Sewers

    Septic

  • Central Vac

    N

  • Kitchen

    4.06 x 3.02 ft Main level

    Granite Counter, W/O To Deck

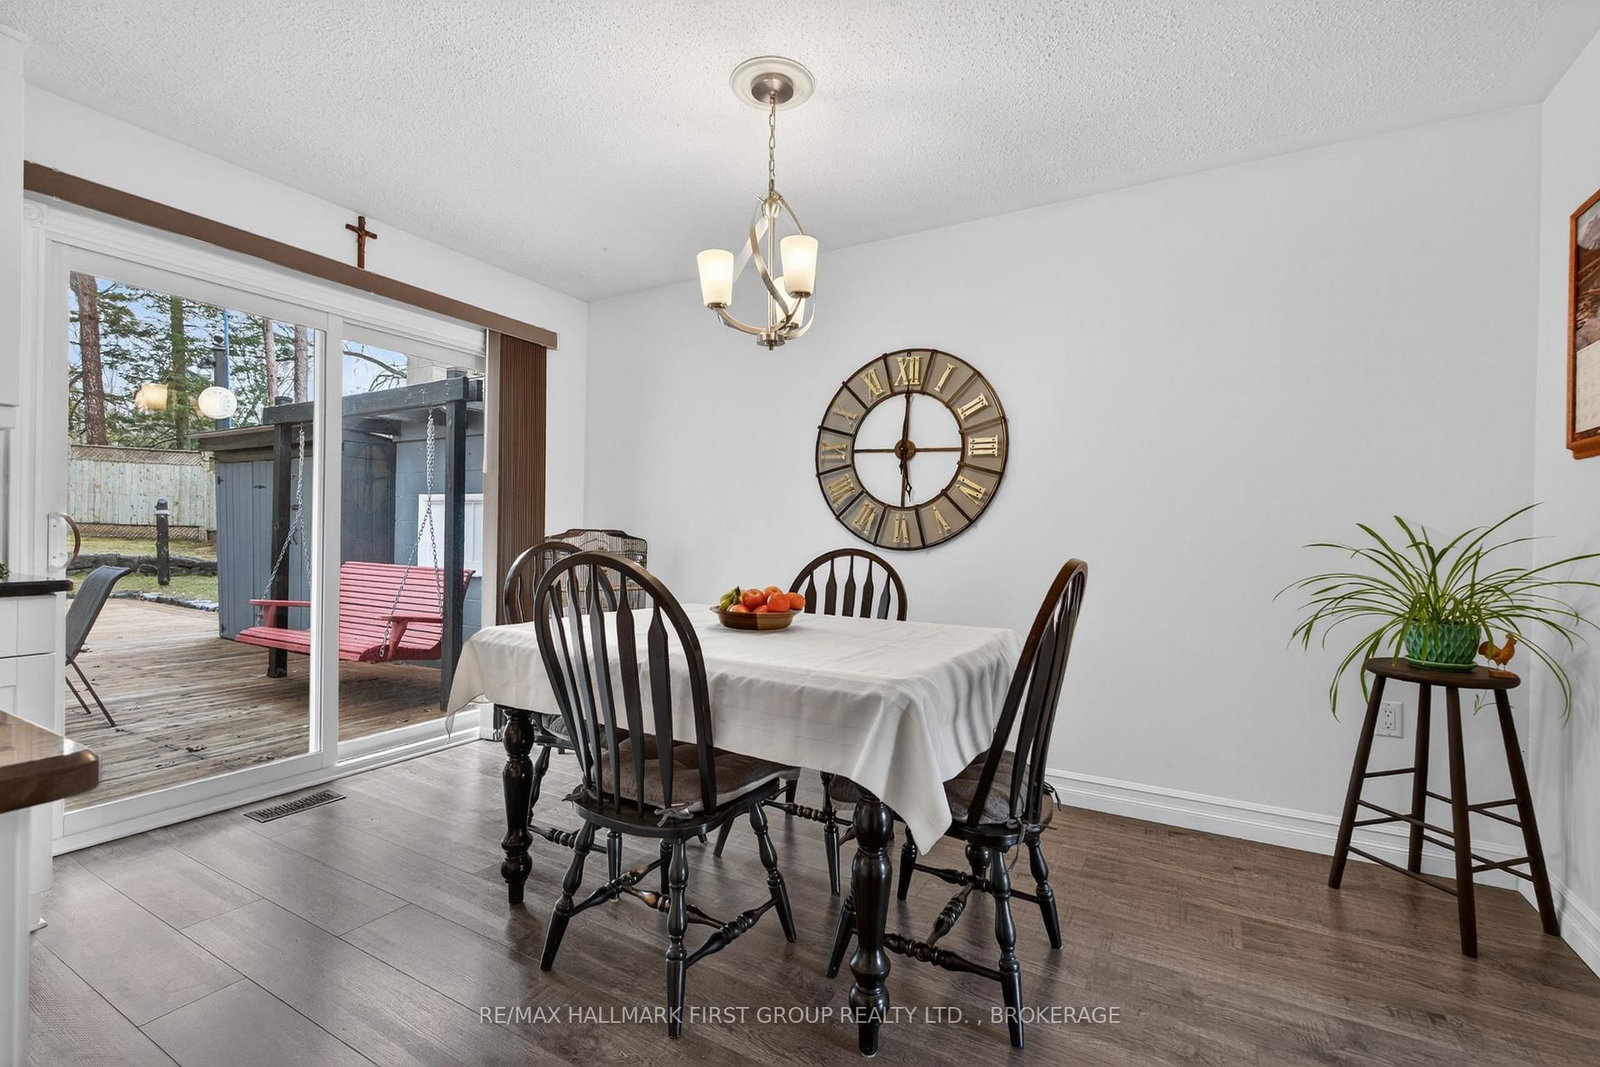
  • Dining

    4.06 x 2.39 ft Main level

    W/O To Deck

  • Living

    4.03 x 5.05 ft Main level

  • Primary

    4.03 x 3.31 ft Main level


  • Bathroom

    2.71 x 1.53 ft Main level

    4 Pc Bath

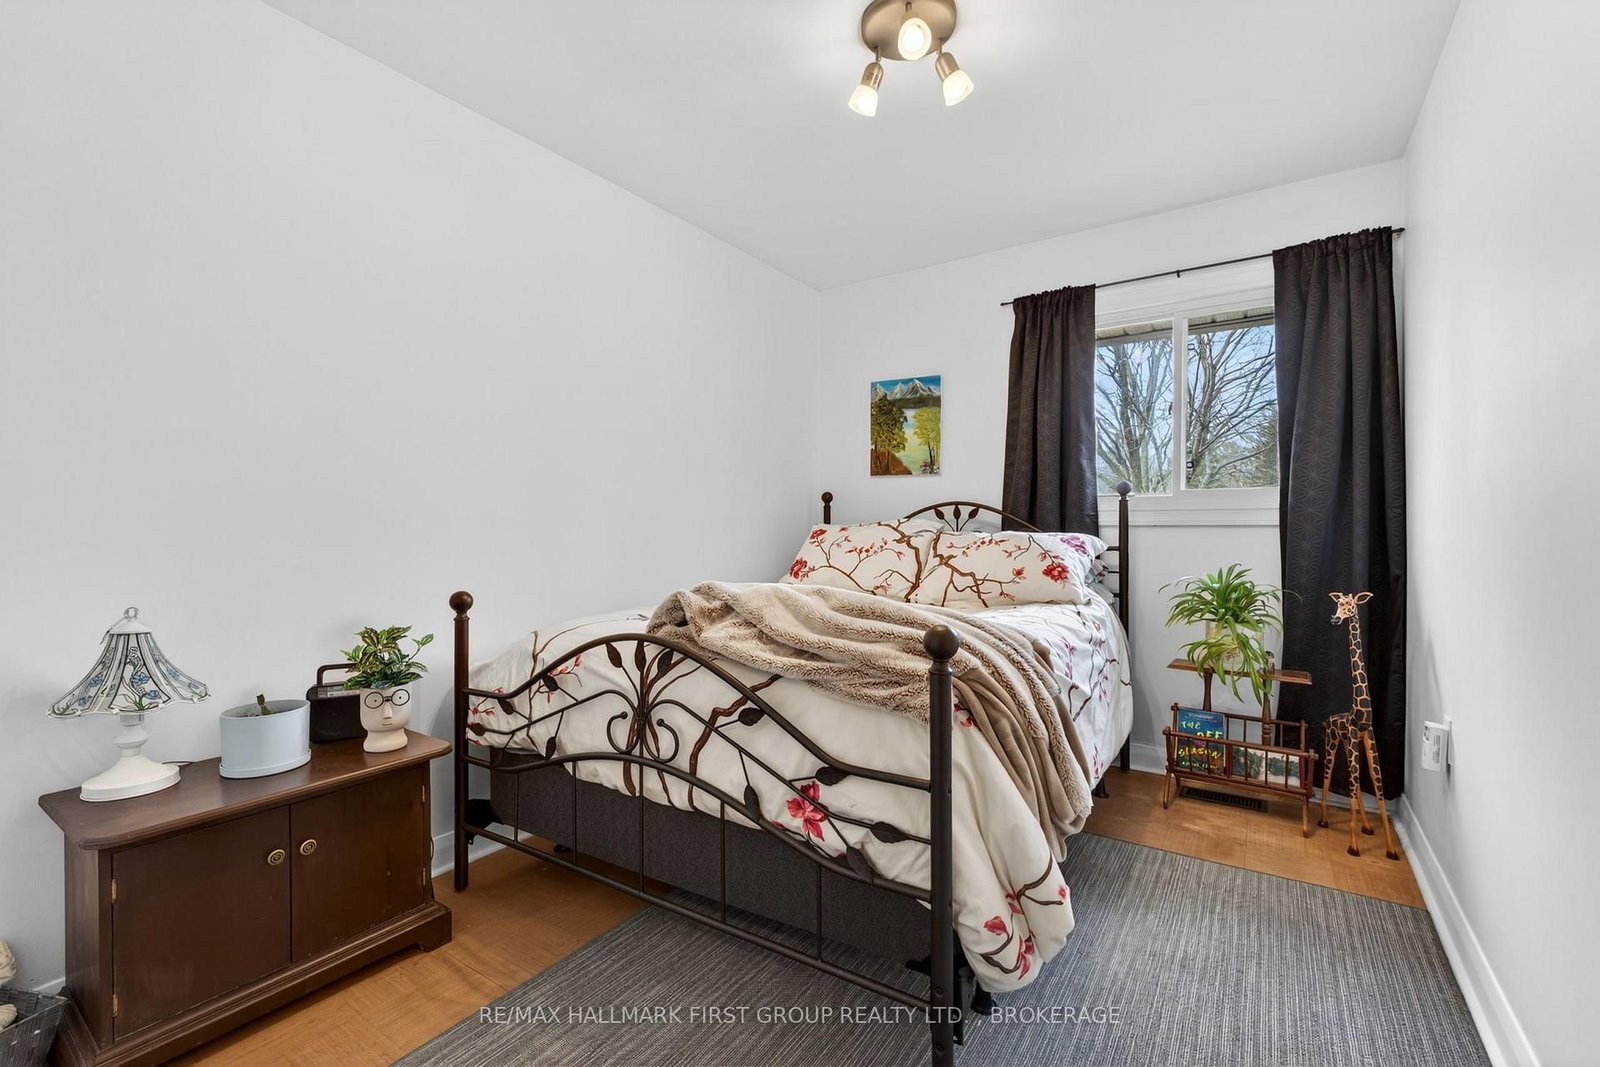
  • Br

    4.05 x 2.57 ft Main level

  • Br

    2.71 x 3.39 ft Main level

  • Office

    3.83 x 4.37 ft Bsmt level

  • Cold/Cant

    1.8 x 4.48 ft Bsmt level

  • Laundry

    3.83 x 4.76 ft Bsmt level

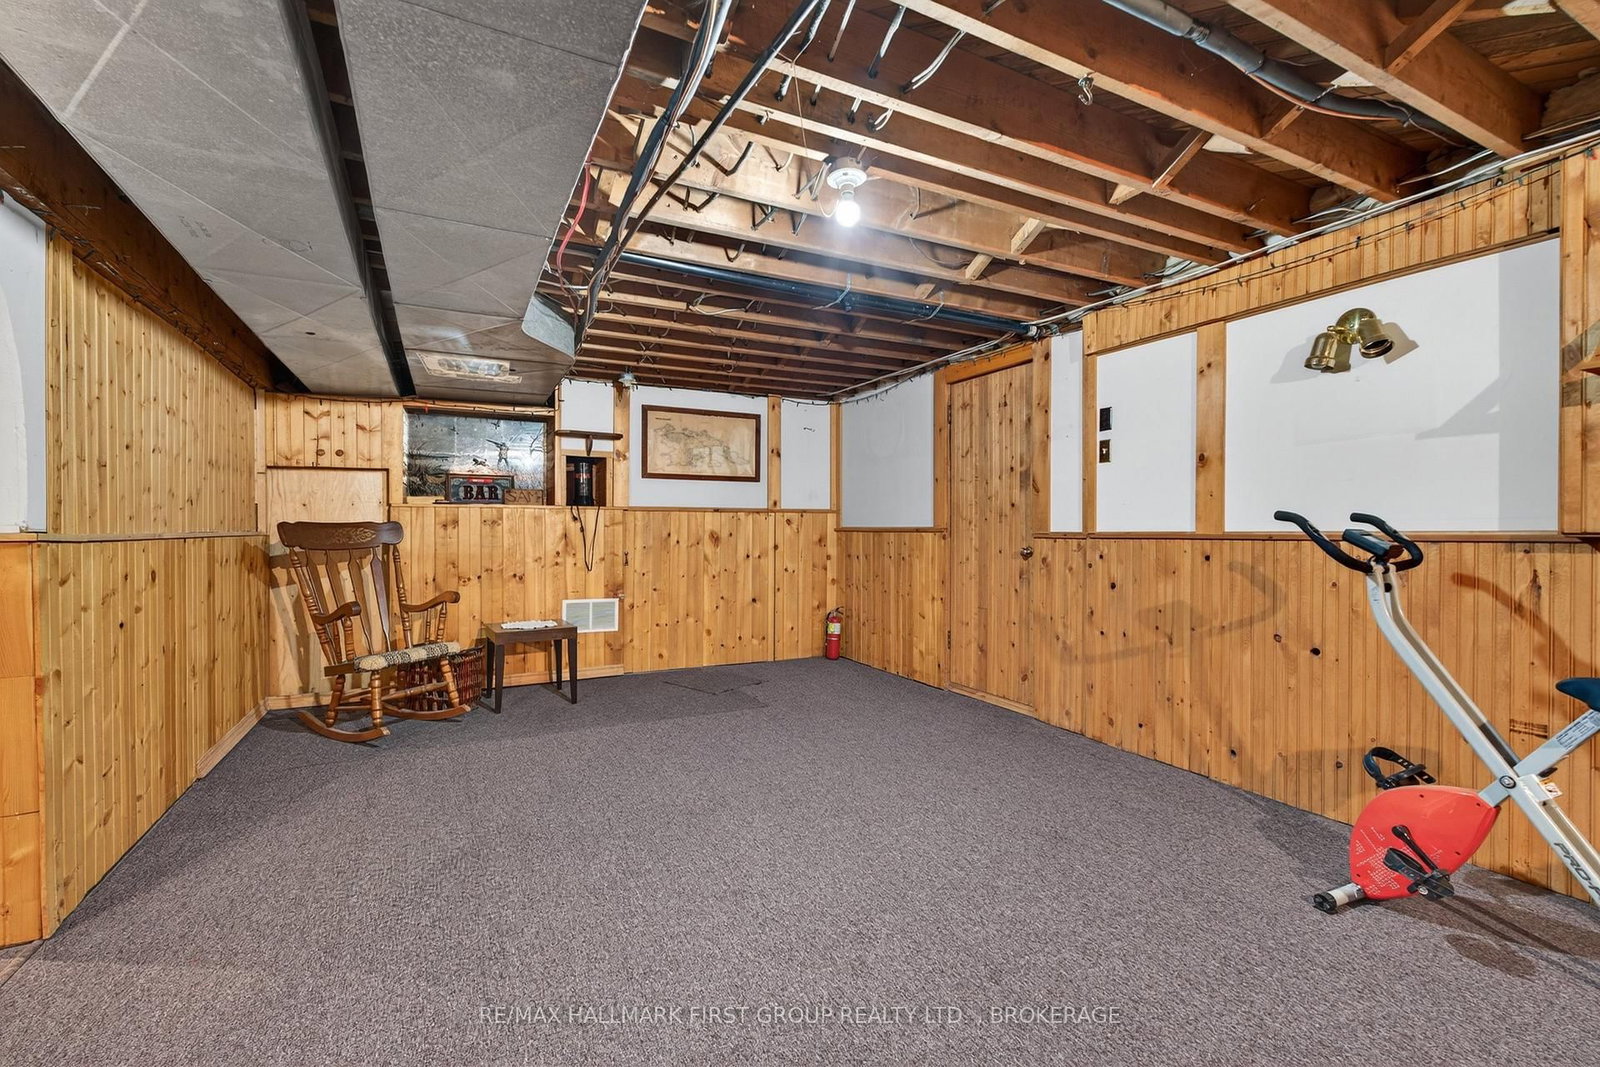
  • Rec

    3.92 x 9.41 ft Bsmt level

  • Utility

    4.67 x 2.74 ft Bsmt level

  • MLS #

    X13009634

  • Sq. Ft

    1100-1500

  • Sq. Ft. Source

    MLS

  • Lot Irregularities

    n/a

  • Year Built

    Available Upon Request

  • Pool

    On Ground, Salt

  • Drive

    Private

  • Garage

    Attached, 1 spaces

  • Total Parking

    5

  • Family Room

    N

  • Den

    N

  • Exterior

    Wood

  • Fireplace

    Y

  • Roof

    Asphalt Shingle

  • Foundation

    Block

  • Elevator

    n/a

  • Water View

    n/a

  • Laundry Level

    Lower

  • Heat

    Forced Air

  • A/C

    Central Air

  • Water

    Municipal

  • Water Supply

    n/a

  • Sewers

    Septic

  • Central Vac

    N

  • Kitchen

    4.06 x 3.02 ft Main level

    Granite Counter, W/O To Deck

  • Dining

    4.06 x 2.39 ft Main level

    W/O To Deck

  • Living

    4.03 x 5.05 ft Main level

  • Primary

    4.03 x 3.31 ft Main level

  • Bathroom

    2.71 x 1.53 ft Main level

    4 Pc Bath

  • Br

    4.05 x 2.57 ft Main level

  • Br

    2.71 x 3.39 ft Main level

  • Office

    3.83 x 4.37 ft Bsmt level

  • Cold/Cant

    1.8 x 4.48 ft Bsmt level

  • Laundry

    3.83 x 4.76 ft Bsmt level

  • Rec

    3.92 x 9.41 ft Bsmt level

  • Utility

    4.67 x 2.74 ft Bsmt level

Thinking of Selling?

Find Out Your Home’s Value in Today’s Market!

No Email or Signup is required to view your home estimate.

estimate your home value

Contact Manoj Kukreja

Sales Representative,
Century 21 People’s Choice Realty Inc.,
Brokerage
(647) 576 - 2100

Manoj profile avatar

Open house for 1213 Brass Drive, Kingston

Property Open House

Mortgage Calculator

This data is for informational purposes only.

Mortgage Payment per month

Principal Amount

Interest

Total Payable

Amortization

Amortization

Closing Cost Calculator

This data is for informational purposes only.

Closing Cost Total for this property

Total Cash flow for purchasing this property

Down Payment(%)*
Additional information

Provincial Land Transfer Tax

Ontario Land Transfer Tax Rebate

Toronto Land Transfer Tax

Toronto Land Transfer Tax Rebate

PST on CMHC Insurance Premium

Lawyer Fees

$2,825

Government Registration Fee's

$164

Title Insurance

Closing Cost Total

Total Cash flow for purchasing this property

Provincial Land Transfer Tax

Ontario Land Transfer Tax Rebate

Toronto Land Transfer Tax

Toronto Land Transfer Tax Rebate

PST on CMHC Insurance Premium

Lawyer Fees

$2,825

Government Registarion Fee's

$164

Title Insurance

Down Payment(%)*

* A down payment of less than 20% is permitted only for first-time home buyers purchasing their principal residence. The minimum down payment required is 5% for the portion of the purchase price up to $500,000, and 10% for the portion between $500,000 and $1,500,000. For properties priced over $1,500,000, a minimum down payment of 20% is required.

Thinking of Selling?

Find Out Your Home’s Value in Today’s Market!

No Email or Signup is required to view your home estimate.

estimate your home value

Contact Manoj Kukreja

Sales Representative, Century 21 People’s Choice Realty Inc., Brokerage
(647) 576 - 2100

Manoj profile avatar

Recent Sold Listings in City Northwest, Kingston

Popular Cities